
Address
705 4th Street, Mosinee, WI
Price
$ 219,900
Property Attributes
- MLS#22603897
- TypeSingle Family
- Listing Status Active
- CountyMARATHON
- CityMosinee
- AreaStevens Point
- Zip54455
- StyleTwo Story
- Year Built1916
- Taxes$ 2228
- Price$ 219,900
- Bedrooms3
- Full Bathrooms1
- Half Bathrooms1
- Sqr Footage2169
- Lot Size0.17 Acres
Data Source:
Central Wisconsin BOR (CWBR)
Property Description
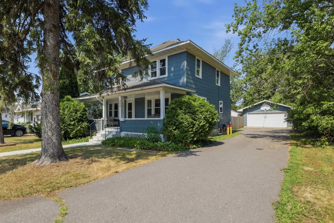
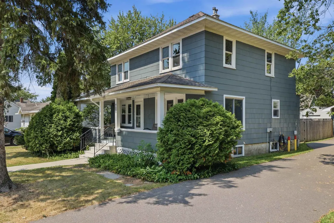
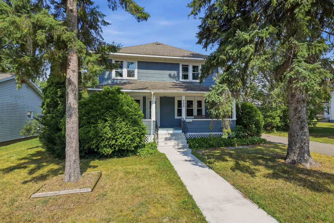
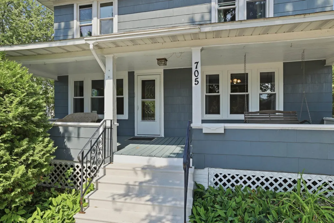
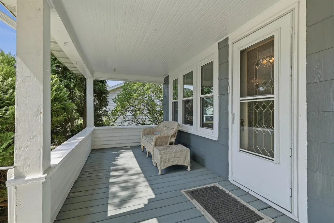
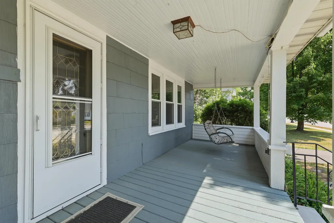
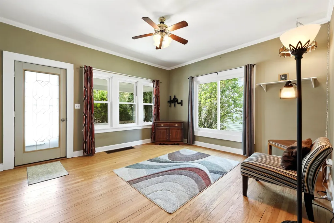
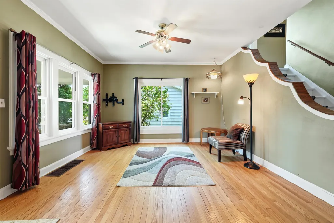
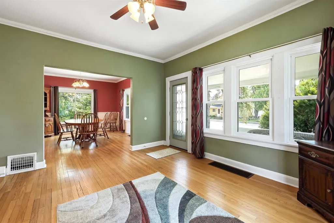
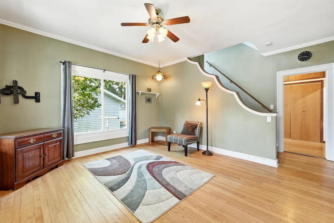
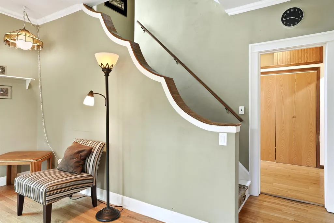
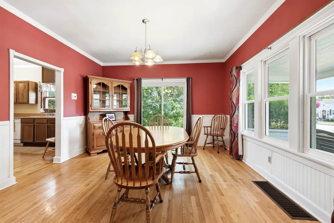
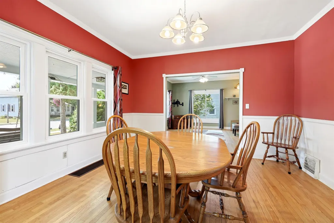
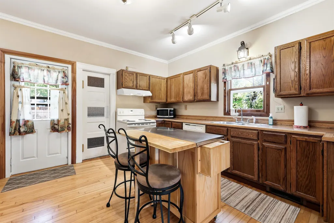
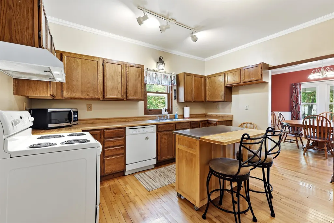
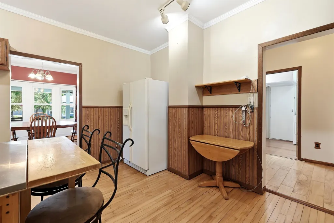
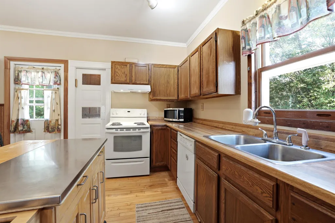
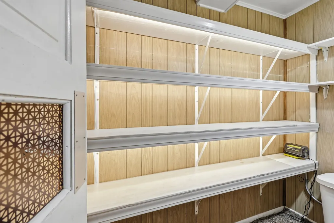
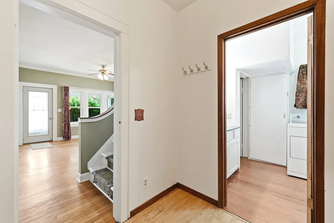
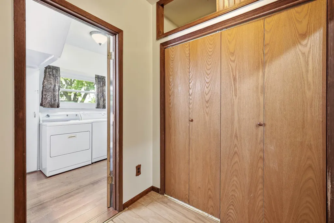
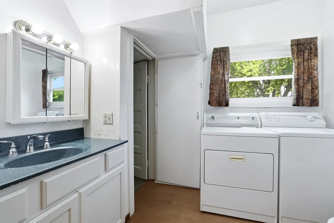
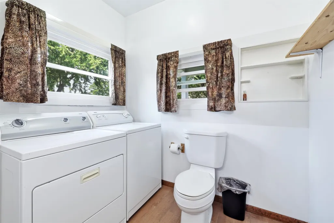
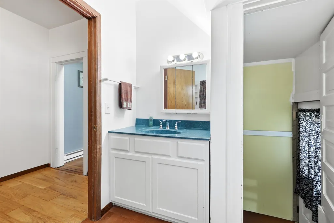
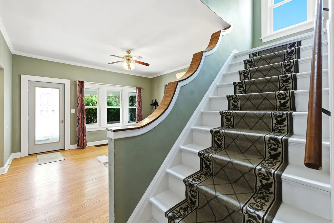
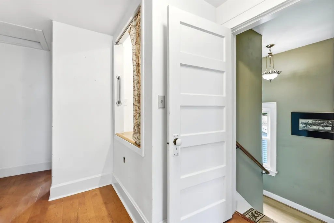
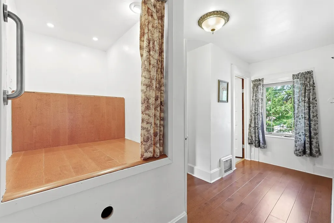
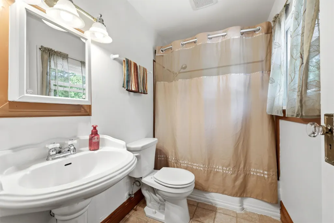
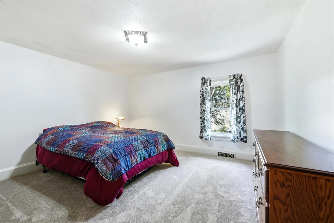
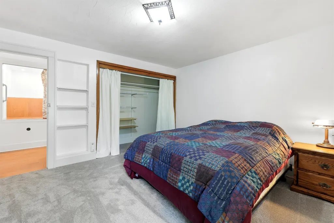
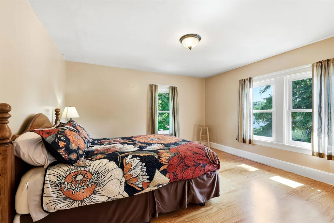
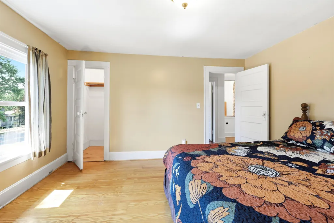
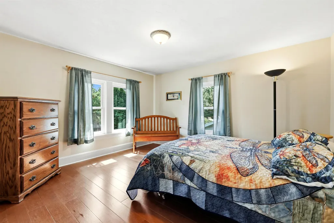
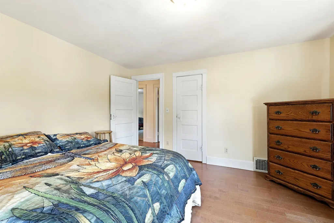
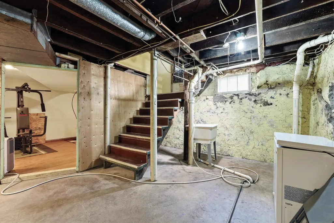
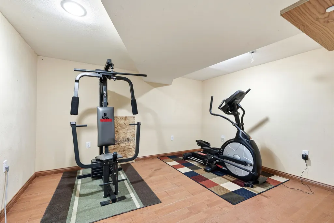
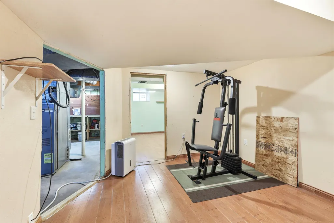
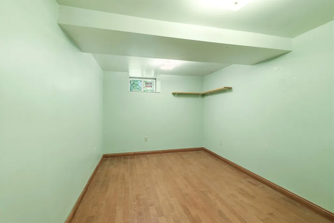
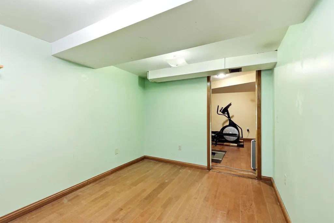
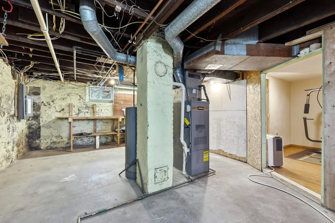
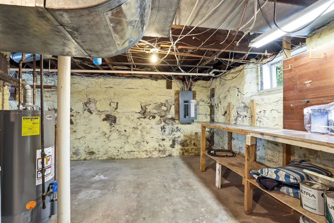
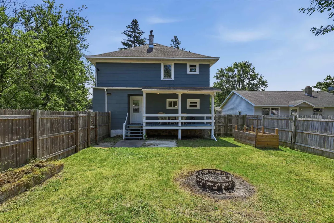
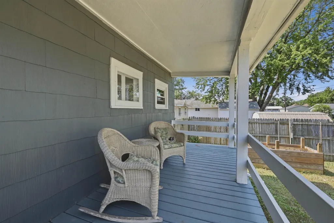
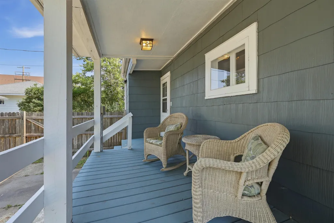
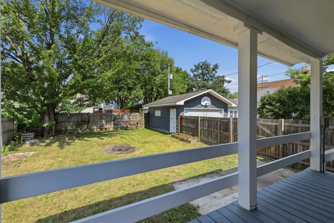
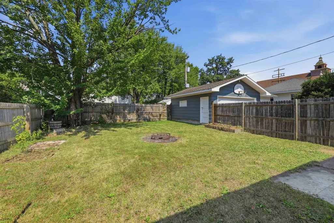
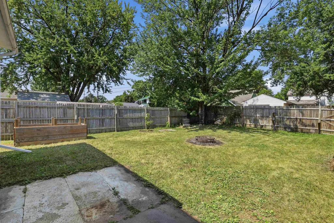
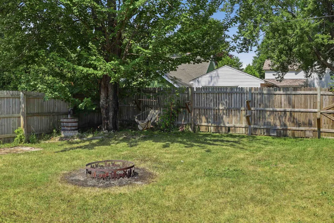
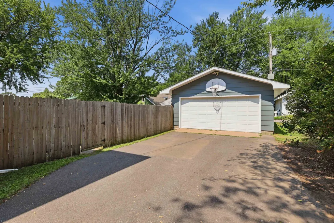
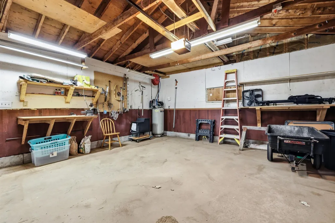
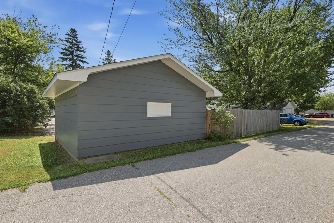
Take a peek at this charming 3-bedroom, 1.5-bath home with a 2-car detached garage, ideally located in the City of Mosinee. Full of character and timeless charm, this well-maintained home is ready to welcome its next owners. From the moment you arrive, you'll be greeted by the inviting covered front porch complete with a porch swing which is a perfect spot to enjoy your morning coffee or unwind with a good book. Step inside to find beautiful hardwood floors, a spacious dining area, and large windows that fill the home with an abundance of natural light. The kitchen offers plenty of cabinet space, a center island ideal for meal prep or casual dining, and ample room for entertaining family and friends. The main level also features a convenient half bath with first-floor laundry and additional shelving that provides excellent pantry storage. Upstairs, you'll appreciate the unique architectural details leading to three generously sized bedrooms and a full bathroom. The lower level offers both finished and unfinished space, providing endless possibilities to create a family room, home office, workout area, or additional storage to fit your needs. In the backyard you can enjoy another covered area and a fully fenced in yard. Donât miss the opportunity to make this character-filled home your own!
| Price History | |
|---|---|
| 8/12/2026 | Listed $234,900 |
| 9/9/2026 | 7$219,900 |
General Features
| Heating | Forced Air |
|---|---|
| Cooling | Central |
| Roof | Shingle |
| Fireplaces | No |
| Garage | Detached |
| Appliances | Refrigerator,Range,Dishwasher,Microwave,Washer,Dryer,Range hood |
| Status | ACTIVE |
| Water Heater | Natural Gas |
| Style | Two Story |
| County | Marathon County |
| Class | Residential |
| Age | 100+ Yrs |
| Tax Year | 2025 |
| Status | Active |
| Dining Room Level | M |
| Living Room Level | M |
| Area | Stevens Point |
| Year Built | 1916 |
| Directions | West on 153,R on old 51,take 3rd exit at round about onto Main,left onto 4th,home will be on R. |
Interior Features
| Interior Amenities | Ceiling Fan(s),G. Door Opener,Window Treatments,Carbon Monoxide Detector,All Window Coverings,Pantry |
|---|---|
| Basement | Full,Stone |
| Dining Room Dimensions | 14x13 |
| Full Baths | 1 |
| Fuel Type | Natural Gas |
| Utility/Laundry | Lower Level Utility,Main Level Laundry |
| Half Baths | 1 |
Exterior Features
| Exterior Amenities | Porch,Fenced Yard,Front Porch |
|---|---|
| Exterior | Slate |
| Driveway | Blacktop/Asphalt |
| Waterfront | No |
| Lot Size Area | 0.17 |
| Garage Capacity | 2 |
Amenities
- Foreclosure
- Views
- Short Sale
- New Construction
- Adult 55+
- Lease To Own
- No HOA Fees
- Furnished
- Primary On Main
- Air Conditioning
- Seller Finance
- Green
- Fixer Upper
- Horse
- Golf
- Fireplace
- Deck
- Garage
- Basement
- Pool
 All information deemed reliable but not guaranteed. All properties are subject to prior sale, change or withdrawal. All properties are subject to prior sale, change or withdrawal. Neither listing broker(s) or information provider(s) shall be responsible for any typographical errors, misinformation, misprints and shall be held totally harmless. Listing(s) information is provided for consumer's personal, non-commercial use and may not be used for any purpose other than to identify prospective properties consumers may be interested in purchasing. The data relating to real estate for sale on this website comes in part from the Internet Data Exchange program of the Multiple Listing Service. Real estate listings held by brokerage firms other than eXp Realty in Central Wisconsin may be marked with the Internet Data Exchange logo and detailed information about those properties will include the name of the listing broker(s) when required by the MLS. Copyright © 2003 - 2015 Central Wisconsin Multiple Listing Service, Inc
Property vs Single Family Average in 54455
Price
Taxes
Year Built
Visits
